
Views - Primary on Main - Eco Friendly
















Address
16 Black Gum Court, Newburgh, NY
Price
$ 655,000
Property Attributes
- MLS#985784
- TypeSingle Family
- Listing Status Active
- CountyORANGE
- CityNewburgh
- NeighborhoodELM FARM ESTATES
- Zip12550
- StyleColonial
- Year Built2026
- Taxes$ 14100
- Price$ 655,000
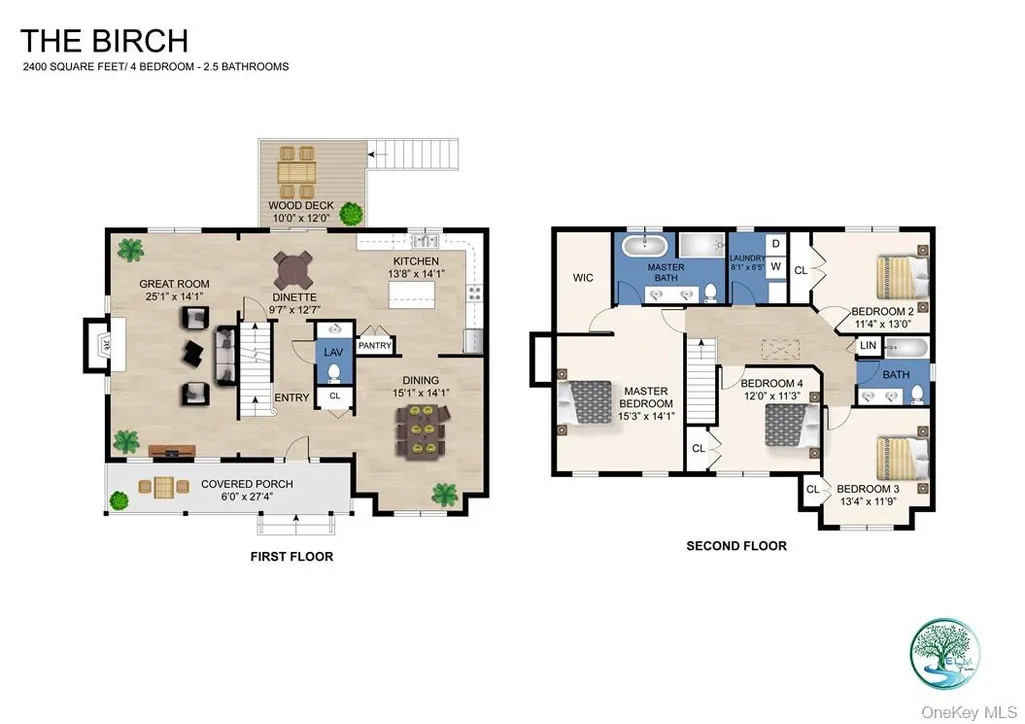
- Bedrooms4
- Full Bathrooms2
- Half Bathrooms1
- Sqr Footage2400
- Lot Size0.45 Acres
Data Source:
Listings courtesy of OneKey® MLS as distributed by MLS GRID
Property Description
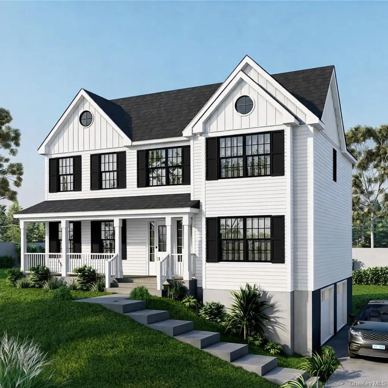
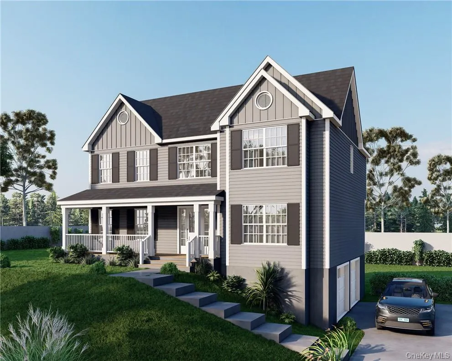
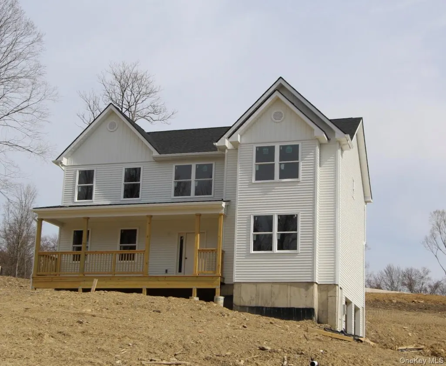
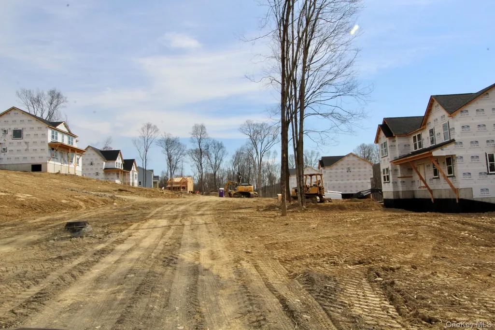
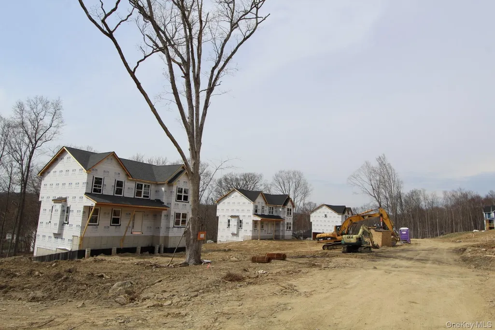
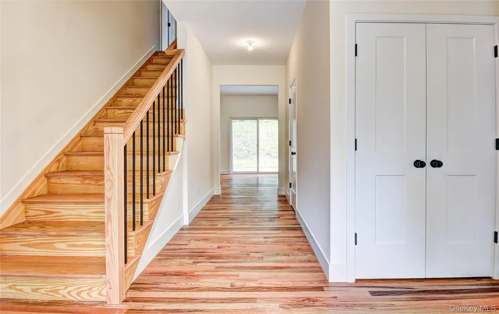
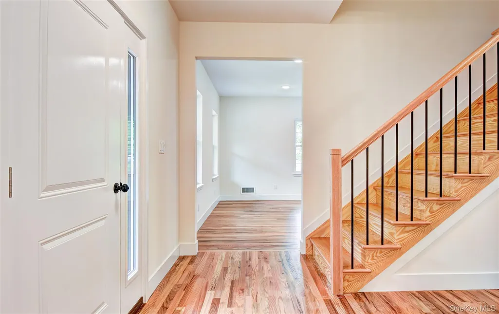
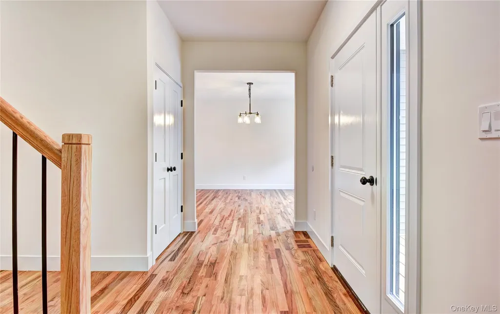
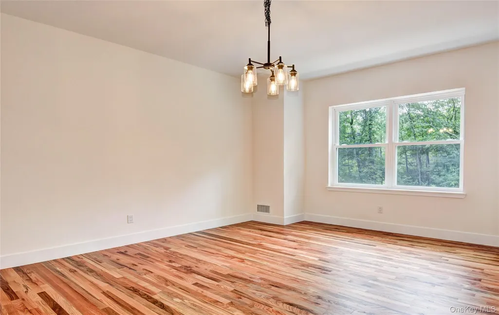
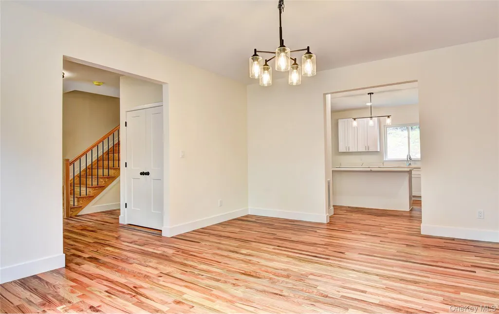
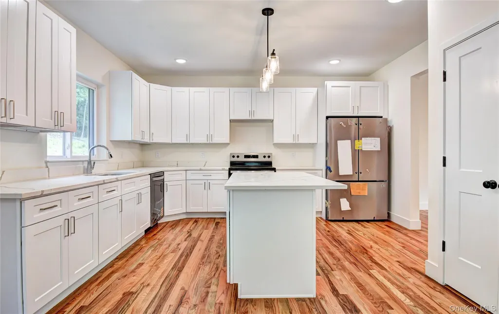
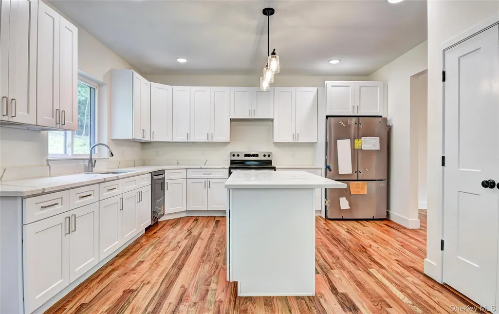
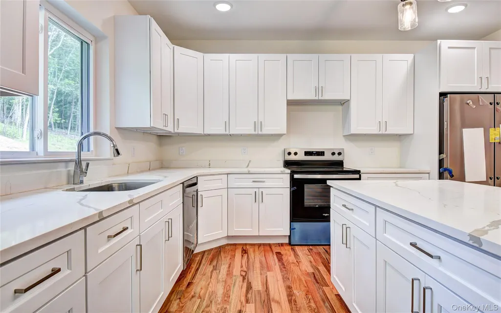
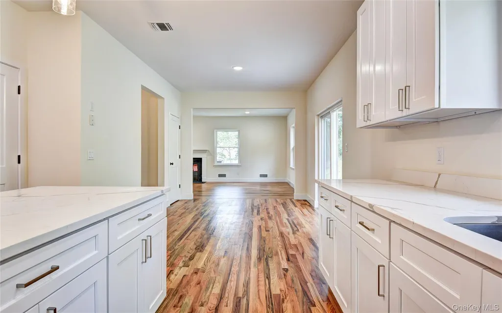
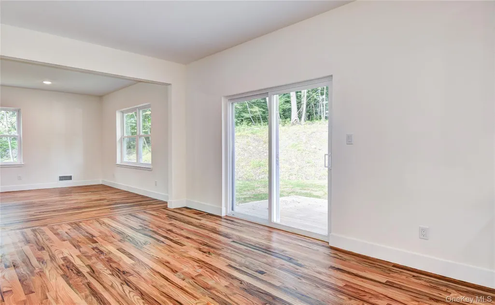
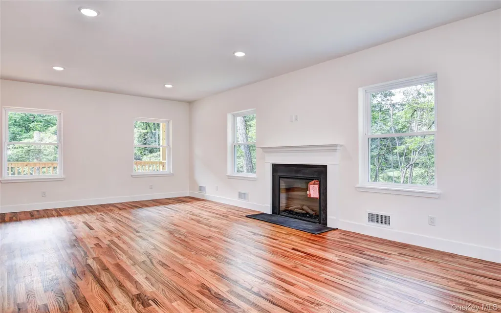
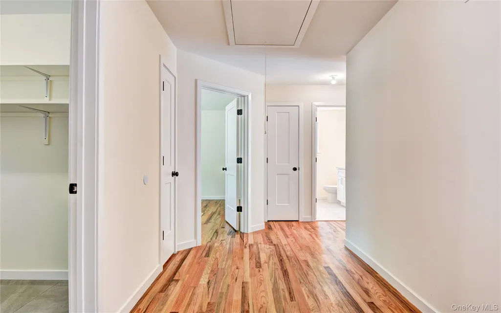
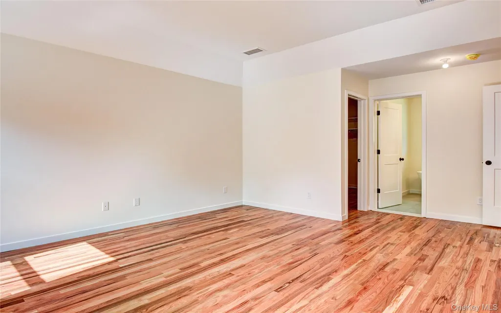
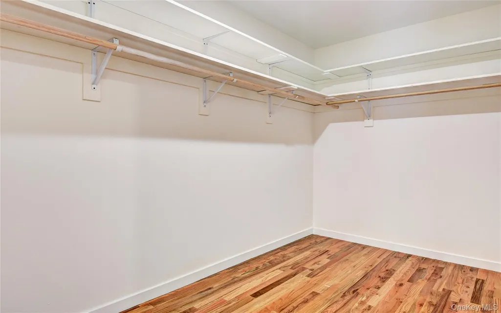
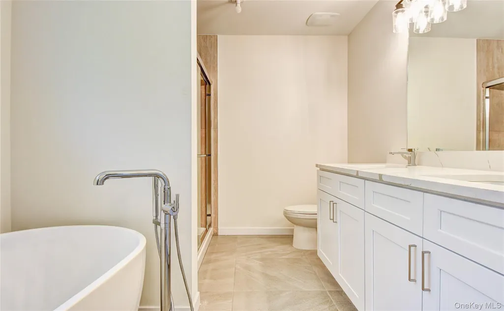
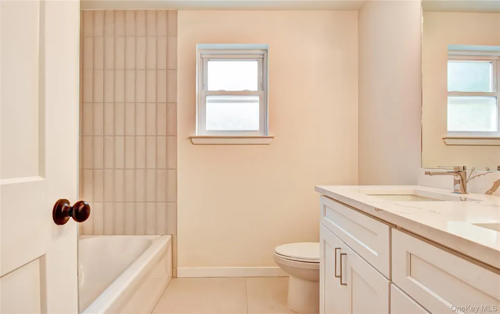
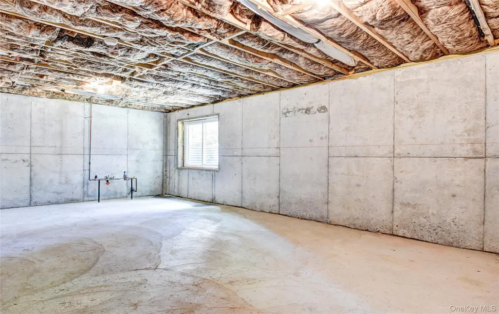
Only a limited number of homesites remain in this fast-selling community—don’t miss your opportunity to secure a place at Elm Farm Estates. Introducing The Birch, a beautifully designed 2,400 sq. ft. colonial that blends timeless architecture with modern comfort. This thoughtfully crafted home offers a warm, inviting layout ideal for both everyday living and entertaining. The custom kitchen is a standout feature, perfect for cooking and gathering, while the living area with a cozy fireplace creates the perfect setting for relaxed evenings. A rear deck off the dinette provides a peaceful outdoor retreat, and a formal living room adds elegance for hosting. Upstairs, the private primary suite offers a true escape, complete with a spa-like bath featuring a soaking tub and separate walk-in shower. Three additional bedrooms provide flexibility for guests, or home office needs. A charming front porch enhances curb appeal, while the two-car garage under and partially unfinished basement add both functionality and future potential. Built with energy-efficient, state-of-the-art heat pump systems, this home delivers year-round comfort with lower utility costs. Buyers also have the opportunity to personalize finishes and selections, creating a home tailored to their lifestyle. Elm Farm Estates is a vibrant new construction community offering 52 homes across six thoughtfully designed floor plans, including colonials, ranches, and bi-levels. Surrounded by natural beauty, the neighborhood provides a peaceful setting while remaining highly convenient. Located just off I-84 and I-87, commuting is effortless, with New York City approximately 60 miles away and Metro-North nearby. The rapidly growing Newburgh area offers a dynamic mix of local shops, restaurants, and expanding business opportunities. For additional details, including a 3D community tour, please visit our website. Site Access: Entrance via Fostertown Road.
| Elementary School | Middle School | High School |
|---|---|---|
| Fostertown Etc Magnet School Elementary School | Meadow Hill Global Explorations Magnet School Middle School | Newburgh Free Academy High School |
| Price History | |
|---|---|
| 5/3/2026 | Listed $655,000 |
General Features
| Sewer | Public Sewer |
|---|---|
| Heating | Electric,Forced Air,Other |
| Cooling | Central Air |
| Utilities | Trash Collection Private |
| Appliances | Electric Water Heater |
| Garage Spaces | 2 |
| Patio/Porch Features | Deck,Porch |
| Architectural Style | Colonial |
| Construction Materials | Frame,Vinyl Siding |
| Year Built | 2026 |
| View | Mountain(s),Trees/Woods |
| Property Subtype | Single Family Residence |
| Tax Year | 2025 |
| Parcel Number | 334600.039.000-0003-051.000/0000 |
| County | Orange County |
| Property Type | Residential |
| Association Amenities | Park |
| HOA | No |
| Subdivision Name | ELM FARM ESTATES |
| Garage Y/N | Yes |
| Total Rooms | 8 |
| Full Baths | 2 |
| Directions | SITE ENTRANCE: FROM FOSTERTOWN RD |
| High School | Newburgh Free Academy |
| City | Newburgh (Town) |
| Senior Community Y/N | No |
| High School District | Newburgh |
| Carport Y/N | No |
| Elementary School | Fostertown Etc Magnet School |
| Property Attached Y/N | No |
| Tax Annual Amount | 14100 |
| Middle/Junior High School | MEADOW HILL GLOBAL EXPLORATIONS MAGNET SCHOOL |
| Property Condition | To Be Built |
| Additional Parcels Y/N | No |
| Virtual Tour | https://youtu.be/TFx9tVipJKo |
| Building Area Units | Square Feet |
| Standard Status | Active |
| Middle/Junior School District | Newburgh |
| Elementary School District | Newburgh |
| Tax Lot | 51 |
| PostalCity | Newburgh |
| Listing Appliances | Electric Water Heater |
Interior Features
| Interior Amenities | Master Downstairs,First Floor Bedroom,First Floor Full Bath,Cathedral Ceiling(s),Double Vanity,Eat-in Kitchen,Formal Dining,Entrance Foyer,Granite Counters,Primary Bathroom,Pantry,Quartz/Quartzite Co |
|---|---|
| Basement | Partial,Unfinished |
| Flooring | Hardwood,Carpet |
| Total Fireplaces | 1 |
| Formal Dining | Yes |
| Basement Features | Partial, Unfinished |
| Basement (Y/N) | Yes |
| Window Features | Screens |
| Fireplace Y/N | Yes |
| Half Baths | 1 |
| Total Bedrooms | 4 |
| Eat-in Kitchen | Yes |
| Total Baths | 3 |
| General Features | Master Downstairs,First Floor Bedroom,First Floor Full Bath,Cathedral Ceiling(s),Double Vanity,Eat-in Kitchen,Formal Dining,Entrance Foyer,Granite Counters,Primary Bathroom,Pantry |
| Entrance Foyer | Yes |
Exterior Features
| Parking Features | Attached |
|---|---|
| Water Source | Public |
| Total Parking | 2 |
| Parking Spaces | 2 |
| Parking Features | Attached |
| Waterfront Y/N | No |
| Builder Model | The Birch |
| Road Responsibility | Public Maintained Road |
Amenities
- Foreclosure
- Views
- Short Sale
- New Construction
- Adult 55+
- Lease To Own
- No HOA Fees
- Furnished
- Primary On Main
- Air Conditioning
- Seller Finance
- Green
- Fixer Upper
- Horse
- Golf
- Fireplace
- Deck
- Garage
- Basement
- Pool
Property vs Single Family Average in 12550
Price
Taxes
Year Built
Visits

 Pike Wayne MLS® (PWMLS). All information deemed reliable but not guaranteed. All properties are subject to prior sale, change or withdrawal. Neither listing broker(s) or information provider(s) shall be responsible for any typographical errors, misinformation, misprints and shall be held totally harmless. Listing(s) information is provided for consumer's personal, non-commercial use and may not be used for any purpose other than to identify prospective properties consumers may be interested in purchasing. The data relating to real estate for sale on this website comes in part from the Internet Data Exchange program of the Multiple Listing Service. Real estate listings held by brokerage firms other than Curasi Realty, Inc. may be marked with the Internet Data Exchange logo and detailed information about those properties will include the name of the listing broker(s) when required by the MLS. Copyright ©2026 All rights reserved.
Last Updated: September 21, 2026 7:43 PM UTC
Pike Wayne MLS® (PWMLS). All information deemed reliable but not guaranteed. All properties are subject to prior sale, change or withdrawal. Neither listing broker(s) or information provider(s) shall be responsible for any typographical errors, misinformation, misprints and shall be held totally harmless. Listing(s) information is provided for consumer's personal, non-commercial use and may not be used for any purpose other than to identify prospective properties consumers may be interested in purchasing. The data relating to real estate for sale on this website comes in part from the Internet Data Exchange program of the Multiple Listing Service. Real estate listings held by brokerage firms other than Curasi Realty, Inc. may be marked with the Internet Data Exchange logo and detailed information about those properties will include the name of the listing broker(s) when required by the MLS. Copyright ©2026 All rights reserved.
Last Updated: September 21, 2026 7:43 PM UTC
 Information should be deemed reliable but not guaranteed, all representations are approximate, and individual verification is recommended. Copyright ©2018 All rights reserved. Last Update: September 21, 2026 7:52 PM UTC
 OneKey® MLS required Copyright, Source of Data and Disclaimer for IDX display
Information Copyright 2026, OneKey® MLS. All Rights Reserved.
The source of the displayed data is either the property owner or public record provided by non-governmental third parties. It is believed to be reliable but not guaranteed. This information is provided exclusively for consumers' personal, non-commercial use.
The data relating to real estate for sale on this website comes in part from the
OneKey® MLS required Copyright, Source of Data and Disclaimer for IDX display
Information Copyright 2026, OneKey® MLS. All Rights Reserved.
The source of the displayed data is either the property owner or public record provided by non-governmental third parties. It is believed to be reliable but not guaranteed. This information is provided exclusively for consumers' personal, non-commercial use.
The data relating to real estate for sale on this website comes in part from the
